
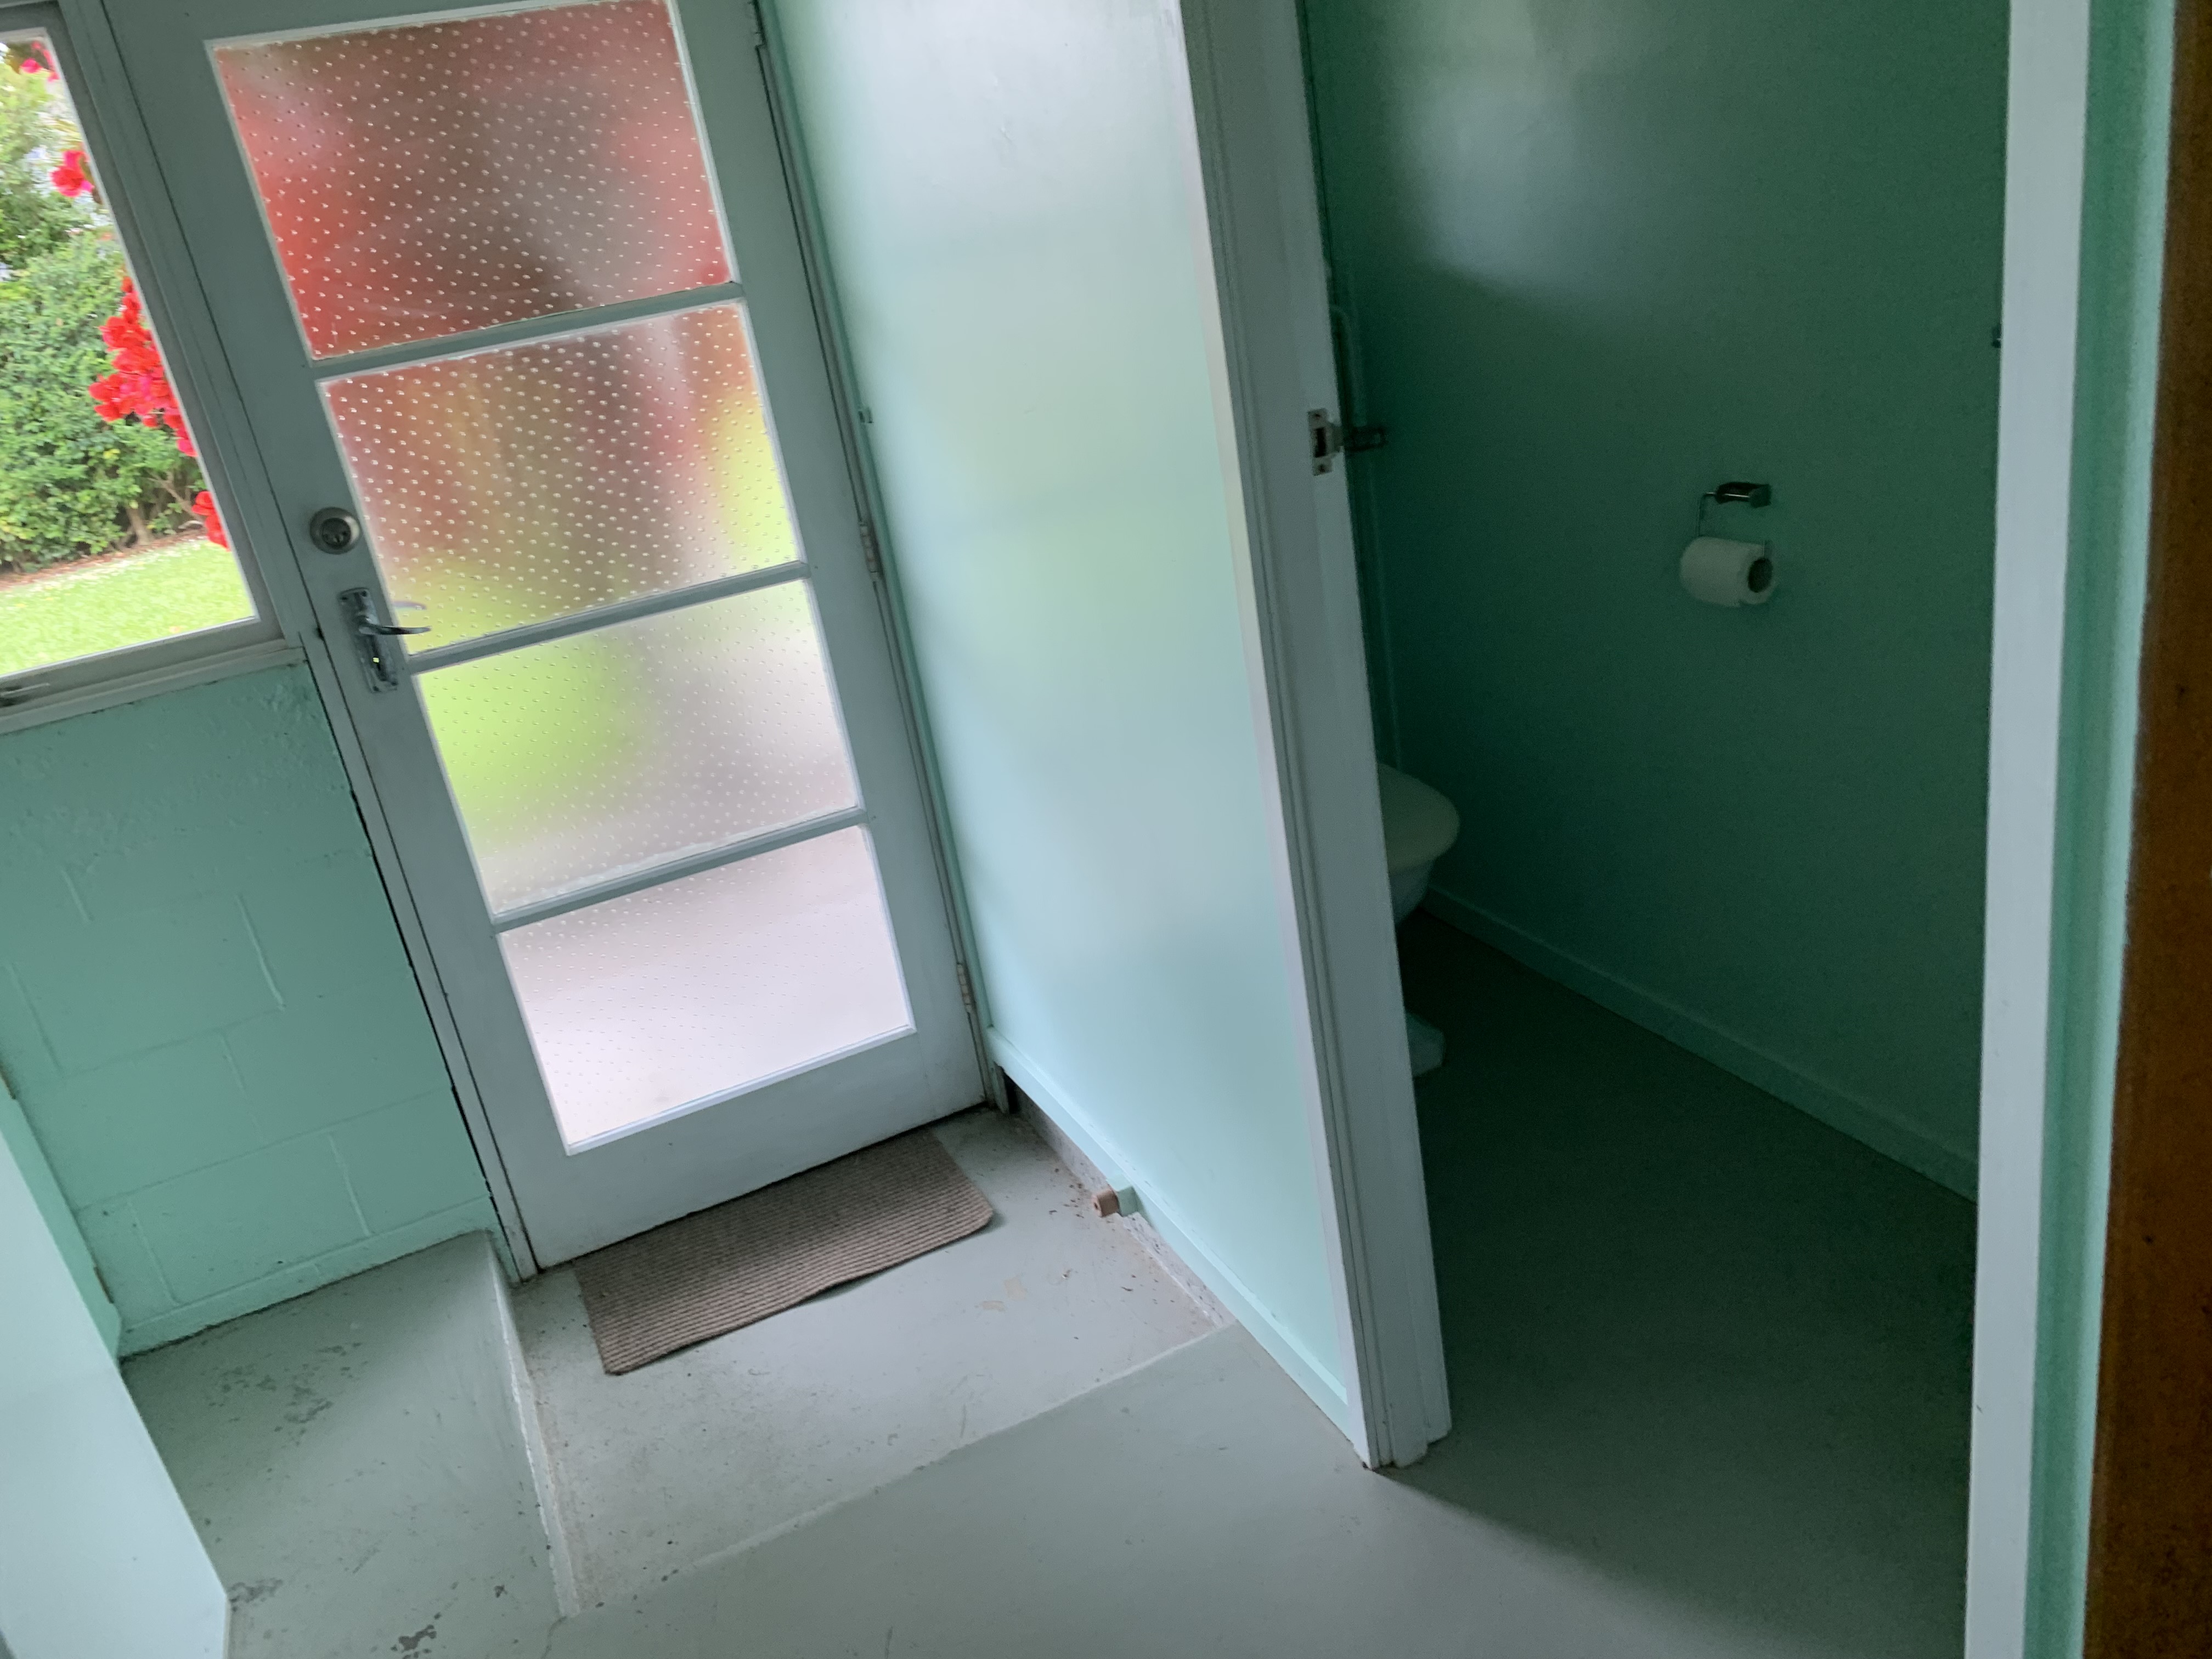
For a typical Auckland villa, the cheaper layout changes start around $5,000-$12,000 for a non-load-bearing wall removal and $15,000-$35,000 for a new French door or larger window opening. A load-bearing wall with an engineered beam commonly lands around $20,000-$50,000, floor levelling around $12,000-$40,000+, relocating a kitchen or bathroom around $25,000-$80,000+, and raising or altering ceilings around $30,000-$80,000+. Those are typical market planning ranges, not fixed quotes. Rimu framing, brick chimneys, suspended timber floors, lath-and-plaster, access, services, consent, and making good decide the final number.
I am John from Rag Reno's. My view is direct: choose the layout you want, but price the load path and the hidden services before you fall in love with a plan. A villa can look simple from the room side while behaving like a collection of alterations underneath.
The ranked cost table
The table below ranks common changes from lower to higher typical total cost. The order is a planning guide, not a rule. A short load-bearing opening can cost less than a very large non-structural job with difficult plaster, flooring, and electrical repairs. Ranges include ordinary building work and making good where stated. Appliances, premium joinery, major hazardous-material removal, and extensive heritage restoration are usually extra.
| Rank | Layout change | Typical Auckland range | Main cost drivers |
|---|---|---|---|
| 1 | Remove non-load-bearing internal wall | $5,000-$12,000 | Services, lining, floor and ceiling repairs |
| 2 | New French door or larger window opening | $15,000-$35,000+ | Lintel, posts, joinery, weatherproofing, exterior finish |
| 3 | Floor levelling or local re-levelling | $12,000-$40,000+ | Piles, bearers, joists, access, floor finish repairs |
| 4 | Remove load-bearing wall and install beam | $20,000-$50,000+ | Engineer, LVL or steel, posts, footings, consent, making good |
| 5 | Relocate kitchen or bathroom | $25,000-$80,000+ | Plumbing, drainage, electrical, joinery, floor and wall opening |
| 6 | Raise or alter ceilings | $30,000-$80,000+ | Roof structure, bracing, insulation, lining, roofing and consent |
The cost of the room fit-out is not always included. For example, the structural part of moving a kitchen may be $25,000-$45,000, while the new cabinetry, appliances, worktops, flooring, lighting, and paint are a separate renovation budget.
WANT AN INSTANT ONLINE ESTIMATE?
1. Removing a non-load-bearing wall
A straightforward partition removal commonly sits around $5,000-$12,000 in a villa. The low end assumes a short timber partition with no complicated services and simple floor, ceiling, and wall repairs. Long walls, lath-and-plaster, ornate cornice, wiring, plumbing, or a floor finish that must be repaired across the whole room can push it higher.
The cheap version is not simply demolition. The builder still needs to confirm the wall is not carrying roof, ceiling, floor, or bracing loads. A wall-removal project may involve isolating and rerouting services, removing the lining and framing, supporting remaining finishes, repairing the ceiling and floor, stopping or plastering the walls, and repainting the affected area.
MBIE's guidance on internal walls and doorways in existing buildings says the exemption does not apply if the wall is load-bearing, a bracing element, a fire separation, or a masonry wall. It also explains why an owner should obtain proper advice before relying on an exemption. A villa's walls are not labelled for our convenience, so I never assume.
2. Adding French doors or a larger window opening
A new external opening commonly costs $15,000-$35,000+ before premium joinery. The range can cover a structural lintel, trimmer studs, posts, demolition, new joinery, sill and head flashing, weatherproofing, interior lining, and exterior weatherboard or trim repairs. A very large opening, steel support, brick chimney nearby, or full deck and threshold work can take it higher.
A villa's front and rear walls may look like ordinary timber framing, but rimu studs and older framing can be irregular. The existing weatherboards may be brittle or hard to match. If the opening is close to a corner, chimney, or another opening, the load path needs more careful checking. Double-sash windows also need a decision: restore the existing window, install a new timber unit, or create a different opening altogether.
Where the opening changes the external envelope, building consent is often required. A heritage or special character overlay can also affect visible changes. Check the property rules with the designer and Auckland Council before ordering joinery.
3. Levelling a suspended timber floor
Allow around $12,000-$40,000+ for floor levelling or local re-levelling in a villa. A local repair and packing job can fall below that. Widespread settlement, rotten piles, failed bearers, damaged joists, poor access, or a floor that must be lifted across much of the house can reach $50,000-$70,000+.
The work may involve setting out current levels, lifting or temporarily supporting part of the building, replacing piles, strengthening or replacing bearers and joists, correcting subfloor moisture, and making the finished floor level. It is common to find that a lean-to addition has a different floor level and framing quality from the original villa body.
Floor levelling is not just a cosmetic exercise. A floor that moves can damage walls, doors, plumbing, cabinetry, and tiled wet areas. I want the cause established before a flooring contractor pours compound or lays new timber. If the floor needs subfloor work, deal with that before the kitchen or bathroom is installed.
Rag Reno's villa renovation cost guide explains why piles and subfloor work form a distinct character-home allowance. If you are unsure what may be hidden, start with the hidden problems checklist.
4. Removing a load-bearing wall and installing a beam
A properly designed single opening commonly lands around $20,000-$50,000+ in an Auckland villa. Some simple single-storey openings may sit nearer the lower end. A long span, a second-storey or roof load, a steel beam, new pad footings, awkward support posts, or extensive character repairs can take the job above $50,000.
The beam is only one part of the price. The scope normally includes a structural engineer's inspection and design, drawings and producer statement where required, consent, temporary propping, careful demolition, LVL or steel supply, support posts, connection details, foundation checks, electrical and plumbing rerouting, and ceiling, floor, wall, cornice, skirting, and paint repairs.
Villa load paths are rarely as tidy as a modern plan suggests. Rimu framing may be large, irregular, or altered by old additions. A brick chimney can carry its own load and can affect where a beam or post can go. A new support at the end of a beam may need a footing or pile directly below it. The engineer decides the beam and support design. Do not guess from the direction of the floorboards.
For a plain-language example of how a kitchen opening creates structural work, see Rag Reno's villa kitchen renovation guide.
5. Relocating a kitchen or bathroom
A kitchen or bathroom relocation commonly needs $25,000-$80,000+ for the layout-change portion, before high-end cabinetry, appliances, or premium finishes. A kitchen moved a short distance on the same floor can be less. A bathroom moved across the house, a new soil pipe, a new stack, difficult drainage falls, or a change between levels can take it above $80,000.
Kitchen relocation costs usually include new water and waste runs, electrical circuits, extraction, lighting, cabinetry changes, flooring, wall repairs, and coordination with structural openings. A bathroom adds waterproofing, ventilation, sanitary fixtures, hot water, waste gradients, and often more tile work. The farther the new fixtures are from the existing stack, the more floor and subfloor structure must be disturbed.
In an Auckland villa, the cheapest layout often keeps wet rooms close to their original positions. That is not always the right design. If moving the kitchen makes the home work properly for decades, it may be money well spent. I just want the owner to see the service and floor cost before approving the plan.
If the right answer for the layout is more floor area rather than a different room position, Rag Reno's home addition cost guide prices the extension side of the budget before you commit to moving services.
Some sanitary plumbing alterations can be exempt when strict conditions apply. The Building Performance plumbing guidance says the number of sanitary fixtures must not increase and other conditions must be met. A new bathroom, structural floor work, drainage alteration, or work affecting a specified system may require consent.
6. Raising or altering ceilings
Raising a ceiling or opening a room to the rafters commonly falls around $30,000-$80,000+. The lower end may cover a contained ceiling change with good roof access. The upper end can include roof framing changes, new beams, bracing, insulation, ventilation, skylights, new lining, electrical relocation, roofing repairs, and extensive painting.
A villa main room may have generous ceiling height already, while a rear lean-to kitchen has a lower ceiling. Removing the step without understanding the roof can create a major structural and weatherproofing job. I may need to alter rafters, provide a new ridge or support beam, strengthen gable ends, rework flashing, and bring insulation and ventilation up to current requirements.
Lath-and-plaster ceilings are a different proposition from gib. They can be repaired carefully, but an opening can loosen adjoining material. Decorative cornice, ceiling roses, and timber trims take time to protect, remove, match, and reinstate. If the ceiling alteration changes the roofline or exterior, consent and possibly resource consent need checking.
How the villa materials affect structural pricing
Rimu framing
Rimu framing is durable, but old framing is not automatically sound or standard. It may contain notches, holes, additions, borer, or repairs from earlier work. A beam needs proper bearing, and the supporting studs need to carry the load down through the floor to the piles or foundations.
Brick chimneys
A chimney is heavy masonry tied to the building. It can restrict an opening, change the load path, and require careful temporary support. Removing or altering part of a chimney is not a casual demolition task. If the layout change is close to a chimney, allow for engineering and careful sequencing.
Suspended timber floors
Suspended floors make service routes possible, but low subfloor access can make them expensive. Water and electrical work may require lifting boards. New posts may need support below. Old floorboards can be valuable, so I plan cuts and reinstatement rather than treating them as disposable.
Lath-and-plaster versus gib
Gib is quicker to patch and paint. Lath-and-plaster can be fragile, thick, textured, and tied to original trims. A wall removal that looks cheap on a modern house can become a careful repair in a villa. The same applies to kauri flooring, scotia, skirting, and sash window surrounds.
Engineer, consent, and council questions
A structural engineer should be involved if the change affects a load-bearing wall, bracing, floor structure, roof structure, foundation, chimney, or new external opening. The engineer checks the loads and specifies the beam, lintel, connections, posts, pad footings, piles, and bracing. The builder then constructs to that design.
A building consent is generally needed for structural changes. A confirmed non-load-bearing partition may be exempt, but the exemption has conditions. Auckland Council consent can involve processing fees, inspections, levies, and a code compliance certificate. The Auckland Council consent fees page lists indicative current charges, which can change. Get the current figure before setting a budget.
MBIE's alteration guidance says the altered building must continue to comply with the Building Code to at least the same extent as before, with specific requirements applying to the proposed work. Rag Reno's full renovation consent guide provides a useful project-level starting point. Consent is not an admin step to tidy up after demolition. It affects design, programme, inspections, and what can be closed in.
A full villa layout change also needs time for drawings, engineering, consent, procurement, and inspections. My guide to renovation timeframes in Franklin explains why a two-day beam installation can sit inside a much longer pre-construction process.
My recommended order of work
I start with measured plans and a conversation about how the owners actually use the house. Next comes a site inspection, subfloor look, service assessment, and structural review of the proposed walls and openings. The design is adjusted before pricing is treated as real.
Once approved, the normal order is protection and demolition, temporary support, foundations and structural framing, rough plumbing and electrical work, roof and weatherproofing work, inspections, insulation and linings, then kitchen, bathroom, flooring, joinery, and paint. That is also why the ultimate guide to villa renovations starts with investigation and planning rather than finishes.
I do not recommend choosing a layout on the lowest structural allowance. A cheap number may exclude engineer fees, consent, temporary propping, services relocation, footings, floor repairs, or the cost of making the room look finished again.
WANT AN INSTANT ONLINE ESTIMATE?
Frequently asked questions
What is the cheapest way to open up a villa?
A confirmed non-load-bearing partition with few services and simple finishes is usually the least expensive. Keep wet areas in their current positions, protect the original floor, and settle the structural question before demolition. A cheap wall removal becomes expensive if it damages lath-and-plaster, cornice, wiring, or a valuable timber floor.
Can I remove a wall without an engineer?
Only after a competent person has confirmed the wall is not load-bearing, not a bracing element, not a firewall, and not masonry that falls outside the exemption. If there is doubt, engage a structural engineer or another suitably qualified professional. Never make the decision from a ceiling joist direction alone.
Does moving a kitchen always need building consent?
Not always, but a relocation can affect sanitary plumbing, drainage, structure, ventilation, fire safety, or other systems. Adding fixtures or changing structural floors commonly needs consent. The project should be checked against the current Building Act and Auckland Council requirements before work begins.
Is raising a ceiling worth the cost?
It can be, particularly when a low lean-to ceiling is the main reason a rear addition feels disconnected from the original villa. The value depends on the roof structure, weatherproofing, insulation, and the quality of the finished junction. Price the structural and envelope work before judging the visual result.
How much contingency should I allow for structural layout work?
I would discuss 10-20% for a properly investigated villa, with the higher end applying to limited access, old additions, uncertain foundations, lath-and-plaster, chimneys, and unknown services. A contingency is not a substitute for an engineer, measured plans, or opening up strategic areas before the contract.
My view as a builder
The most expensive layout change is not always the one with the biggest beam. It is the one designed without understanding what the house is carrying, then changed after demolition. A villa gives you character, height, and good timber, but it also gives you old load paths, uneven floors, heavy chimneys, and layers of past work.
Price the structure first. Keep the plan practical. Protect the details worth keeping. If you are planning a villa renovation in Franklin or Auckland, Book Your Free Consultation, Get an Online Estimate, or Call John on 021 900 031. I will help you work out which number is a real scope allowance and which question still needs an engineer or council answer.
11 min read
In This Article
- The ranked cost table
- WANT AN INSTANT ONLINE ESTIMATE?
- 1. Removing a non-load-bearing wall
- 2. Adding French doors or a larger window opening
- 3. Levelling a suspended timber floor
- 4. Removing a load-bearing wall and installing a beam
- 5. Relocating a kitchen or bathroom
- 6. Raising or altering ceilings
- How the villa materials affect structural pricing
- Engineer, consent, and council questions
- My recommended order of work
- WANT AN INSTANT ONLINE ESTIMATE?
- Frequently asked questions
- My view as a builder
Recent Posts
Ready To Start Your Project?
Explore what we build, or get an instant price range in about 5 minutes.
View Our ServicesGet Your Free Estimate