
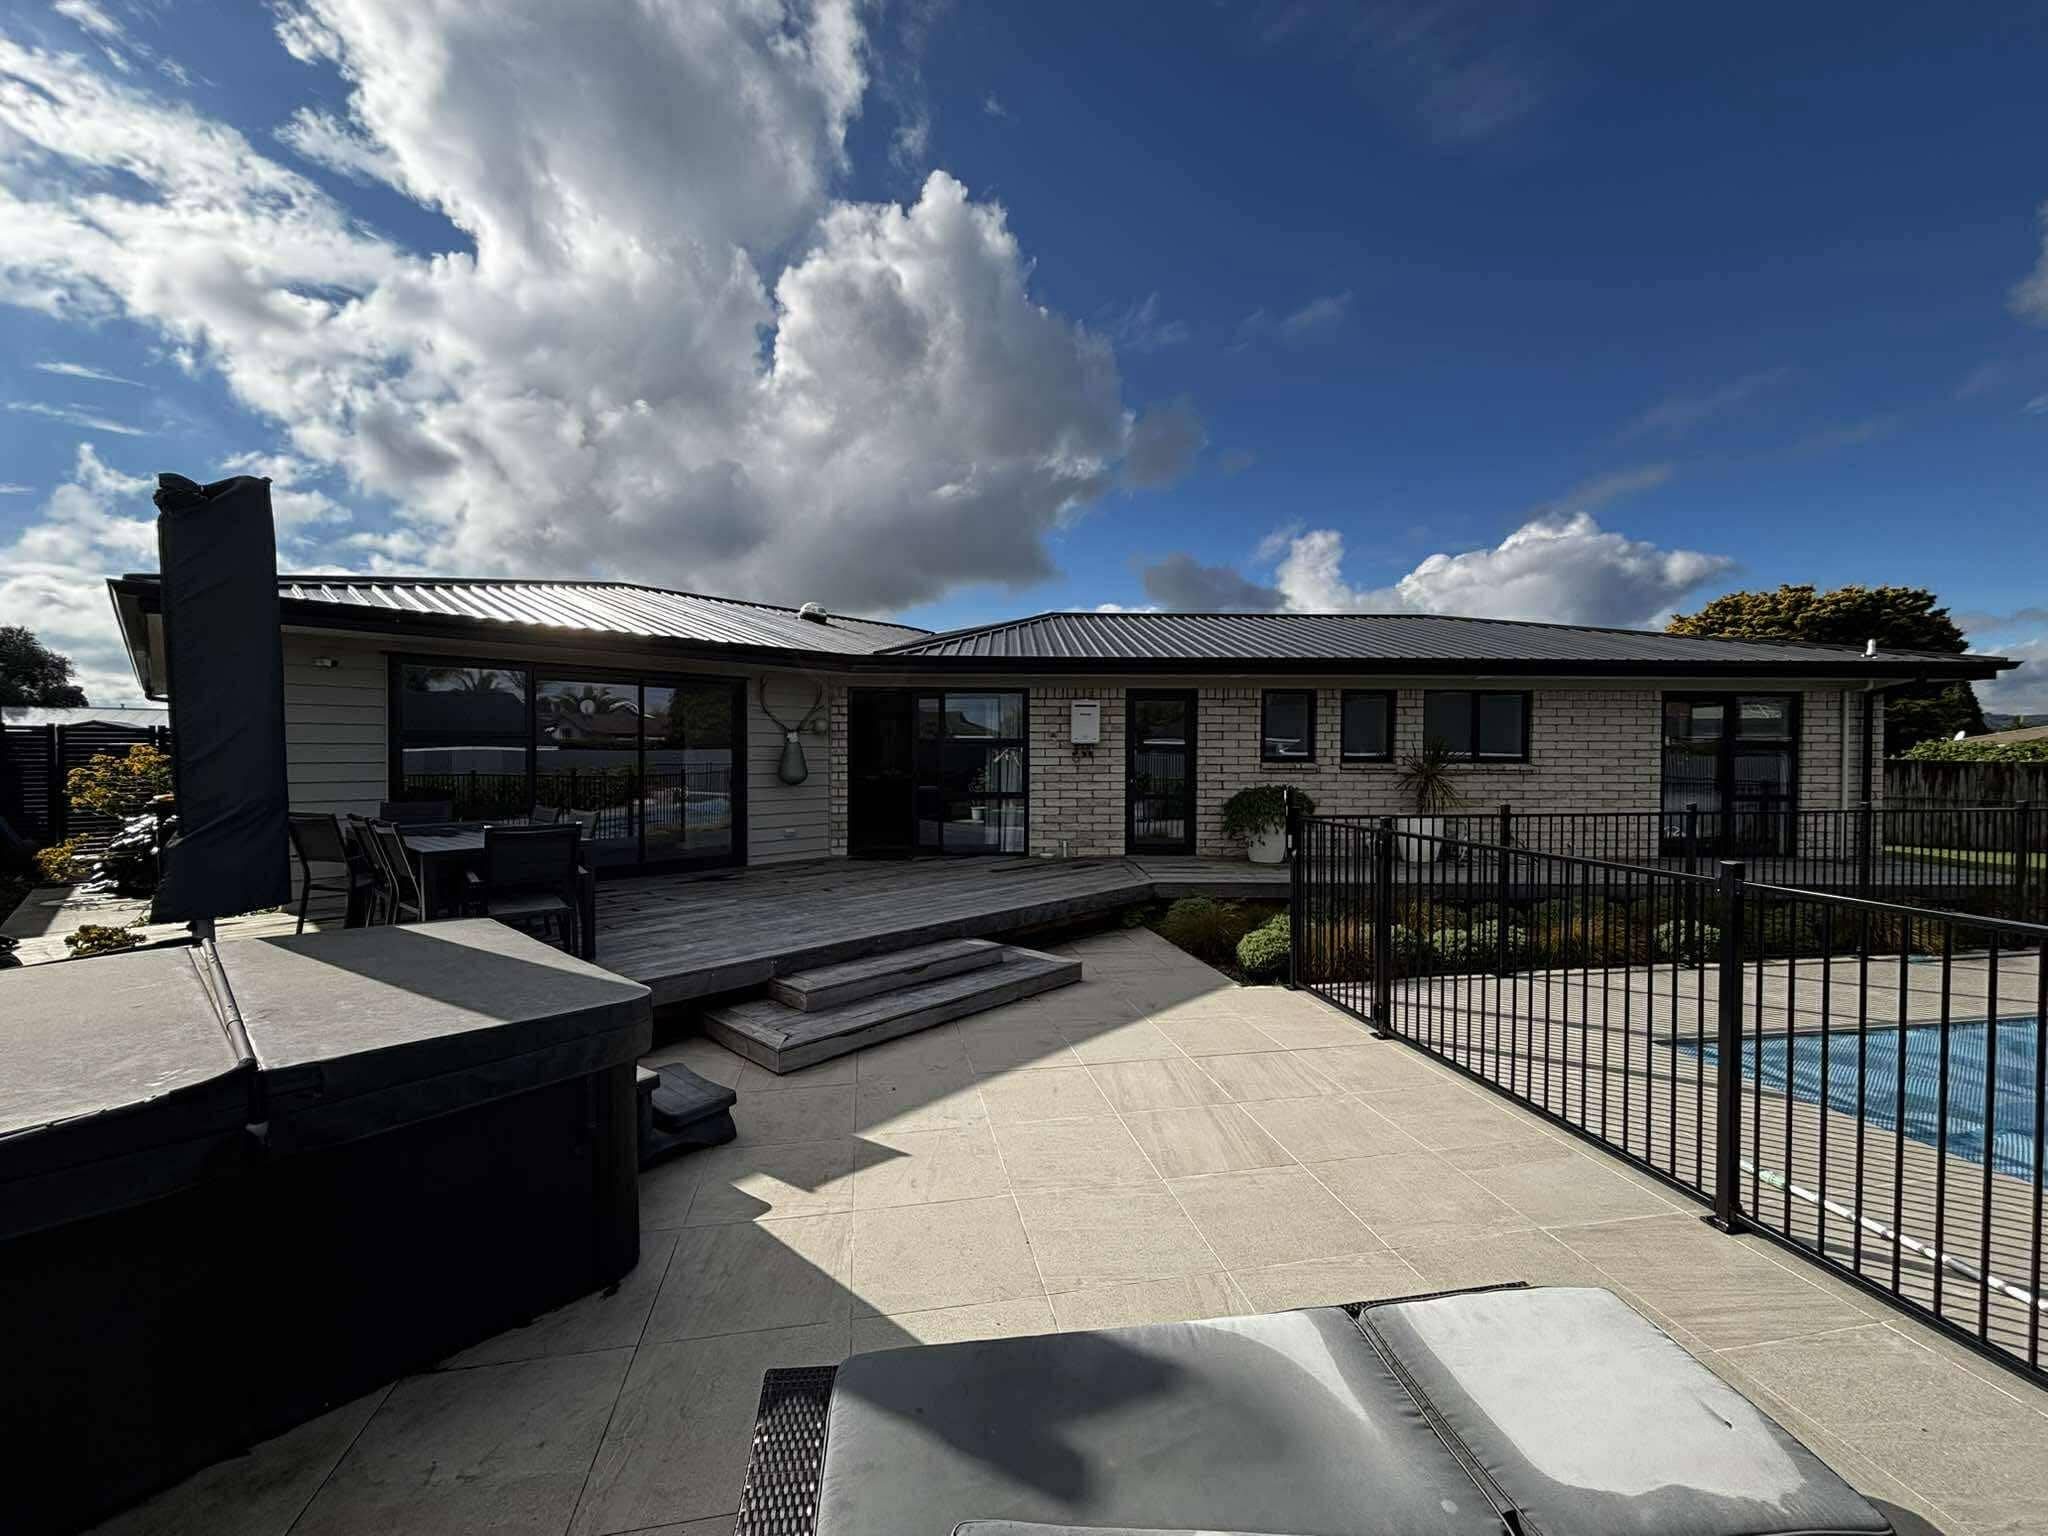
Drury is changing quickly, but it is not only a new-build location. Established houses still need better layouts, warmer rooms, extra bedrooms, and repairs that make them work for the next stage of family life. At the same time, new housing and transport investment are creating opportunities for owners who want to build a home around their needs from the start.
I'm John, the owner of Rag Reno's. From our Franklin base, I work with homeowners in Drury and the surrounding area on renovations, extensions, relocations, and new builds. I bring a practical builder's view to the first conversation. That means looking at the section, the existing house, the likely consent path, the budget, and the order in which decisions need to be made.
Drury sits close to Pukekohe, Karaka, Papakura, and the southern motorway connections. Its location is one reason the wider Drury and Opāheke area has been planned for significant housing and town-centre growth. The Auckland Council Drury Opāheke Structure Plan covers a large growth area that includes Drury, Opāheke, and part of Karaka. Official transport programmes also refer to rail stations, State Highway 1 improvements, Waihoehoe Road, and SH22 projects that support future housing and connections.
Projects and delivery dates can change. I keep the building advice focused on your actual property rather than making promises about infrastructure timeframes.
What the growth corridor means for homeowners
Growth brings new sections and new homes, but it also makes the existing housing stock worth looking at carefully. A house that was suitable for a couple may need another bedroom, a home office, a larger kitchen, or a second living area. A property close to the future town centre or transport connections may be worth improving instead of leaving because the layout is dated.
The right building decision is not always the biggest one. Reconfiguration can improve flow without taking more garden, while an extension can create a bedroom and ensuite. A full renovation can make a tired home warmer. A new build lets you plan storage, orientation, services, outdoor areas, and energy performance together.
Drury sites can bring questions around access, earthworks, drainage, slopes, retaining, service connections, and the relationship between old and new work. Check those details before plans and price are final.
Drury East, Opāheke, and the new-build opportunity
A new home in Drury can be a chance to build for the way your family will live, rather than correcting compromises inherited from an older layout. We can discuss the number of bedrooms, living zones, storage, work-from-home space, accessibility, parking, outdoor shelter, and future maintenance before the design is fixed.
The wider Drury Opāheke planning work is intended to coordinate housing, centres, open space, roads, walking and cycling, and public transport. That does not remove the need to check your individual section. Site-specific information still controls the design and consent work, including service availability, ground conditions, earthworks, stormwater, access, and any relevant planning rules.
I help keep the early conversations connected. A design that looks good on a plan may need changes once the driveway, services, levels, retaining, or outdoor space are understood. Sorting those items early gives you a better chance of a price and programme that reflect the actual project.
Renovating an established Drury home
Older homes often have qualities worth keeping, including established gardens, useful sections, timber details, and a position that suits the owners. They may also have poor insulation, small kitchens, limited storage, ageing bathrooms, uneven floors, old wiring, or previous work that needs checking.
I start by finding out what the house is doing well and what is making daily life difficult. We then consider whether to reconfigure the interior, extend, upgrade the existing rooms, or combine several work packages. A renovation might include:
- Opening up a kitchen and living area
- Adding a bedroom, ensuite, office, or second living room
- Improving insulation, heating, ventilation, or glazing
- Reworking a bathroom or laundry
- Building a covered deck or improving outdoor flow
- Repairing or replacing parts of the building envelope
- Completing a wider renovation while the house is already on site
The existing home matters. Opening walls and floors can reveal rot, dampness, structural issues, or services that do not match old records. I discuss risks before work starts and keep you updated if the scope changes.
My home addition and extension cost guide gives typical NZ market ranges and explains the main budget drivers. It is a planning guide, not a quote. Foundation work, structural connections, access, services, consent, engineering, finishes, and unknown conditions can all affect the total.
The guide to how long a full home renovation takes in Franklin covers the wider programme, including design, consent, ordering, inspections, construction, and handover. That early work matters in a growth area where demand for trades and materials can affect availability.
Confirmed project proof: Pukeoware
The Pukeoware house relocation and renovation project is a useful example of combining an existing home with a larger plan. The owners wanted the house moved further back from the road, then renovated and extended. The completed brief included a larger lounge, new master bedroom, walk-in wardrobe and ensuite, a covered deck, and a six-car garage and workshop.
The challenge was to keep the style of the existing bungalow while delivering much more space. The house was lifted and moved by a qualified house-moving contractor, then the renovation and additions were completed around it. The project shows that retaining an existing home does not have to mean accepting its old layout. With the right assessment, relocation and renovation can be part of a larger solution.
Why Drury homeowners choose Rag Reno's
Drury is growing fast, which means new sections, new infrastructure and a mix of established and brand-new housing that changes street by street. I like working in areas where the building brief is not the same twice. A Drury renovation might be a 1970s brick-and-tile opening up to the garden. A new build might be a family home on a compact rear site in Drury East. Each needs its own investigation.
What I bring to a Drury project:
- A site visit before pricing. I check access, levels, services, drainage and anything the plan does not show.
- Practical advice on whether Auckland Council consent, resource consent, or both apply.
- A fixed price when the investigation supports one. I keep allowances and exclusions visible.
- Regular site meetings and clear programme updates throughout the build.
- A 10-year Master Builder Guarantee on qualifying work.